
Welding
Gauge Guide
Seven tools. Different questions.
Know which one belongs at your weld.
From the workshop to final QC.
The weld is one joint.
The questions are different.
Is the gap right? Are the pipe bores aligned? Is the finished fillet the specified size?
Those questions call for different contact points and different gauges. Start with the feature you need to measure, then check the tool's access, range and scale.
What are you checking?
Fit-up establishes the joint. Final inspection checks the accessible weld geometry.
7 tools / all stages
Similar shelf.
Different job.
A root gap is an opening. High-low is an offset. Measuring one does not tell you the other.
Both sides show the same gauge.
When each tool earns its place.
 WSG-04015 / 6-inch dial caliper
Caliper
Start here when the question is about the part itself: its thickness, outside diameter, opening or depth. A caliper belongs at material preparation and setup, before a weld changes the assembly.
At the workpiece
Clean the jaws and contact surfaces, check zero, then keep the jaws square to the feature.
Know the limit. A caliper does not replace a dedicated gauge for weld undercut or internal pipe mismatch.
 WSG-03008
Feeler Gauge
A feeler gauge answers a very small question: how much space remains between two accessible surfaces? Its known-thickness leaves are useful for narrow clearances during setup.
At the workpiece
Use a clean blade that enters with light resistance. Forcing it can distort the blade or the reading.
Know the limit. It is not a weld-height gauge. A gap outside the available blade range needs another tool.
 0-15 mm taper gauge
Taper Gauge
A tapered blade turns insertion depth into a gap-width reading. Use it on an accessible root opening or slot before welding, and check more than one position when the opening varies.
At the workpiece
Seat the taper gently and read at the contact position; do not wedge the parts apart.
Know the limit. Gap width and pipe high-low are different measurements. This blade does not measure internal pipe mismatch.
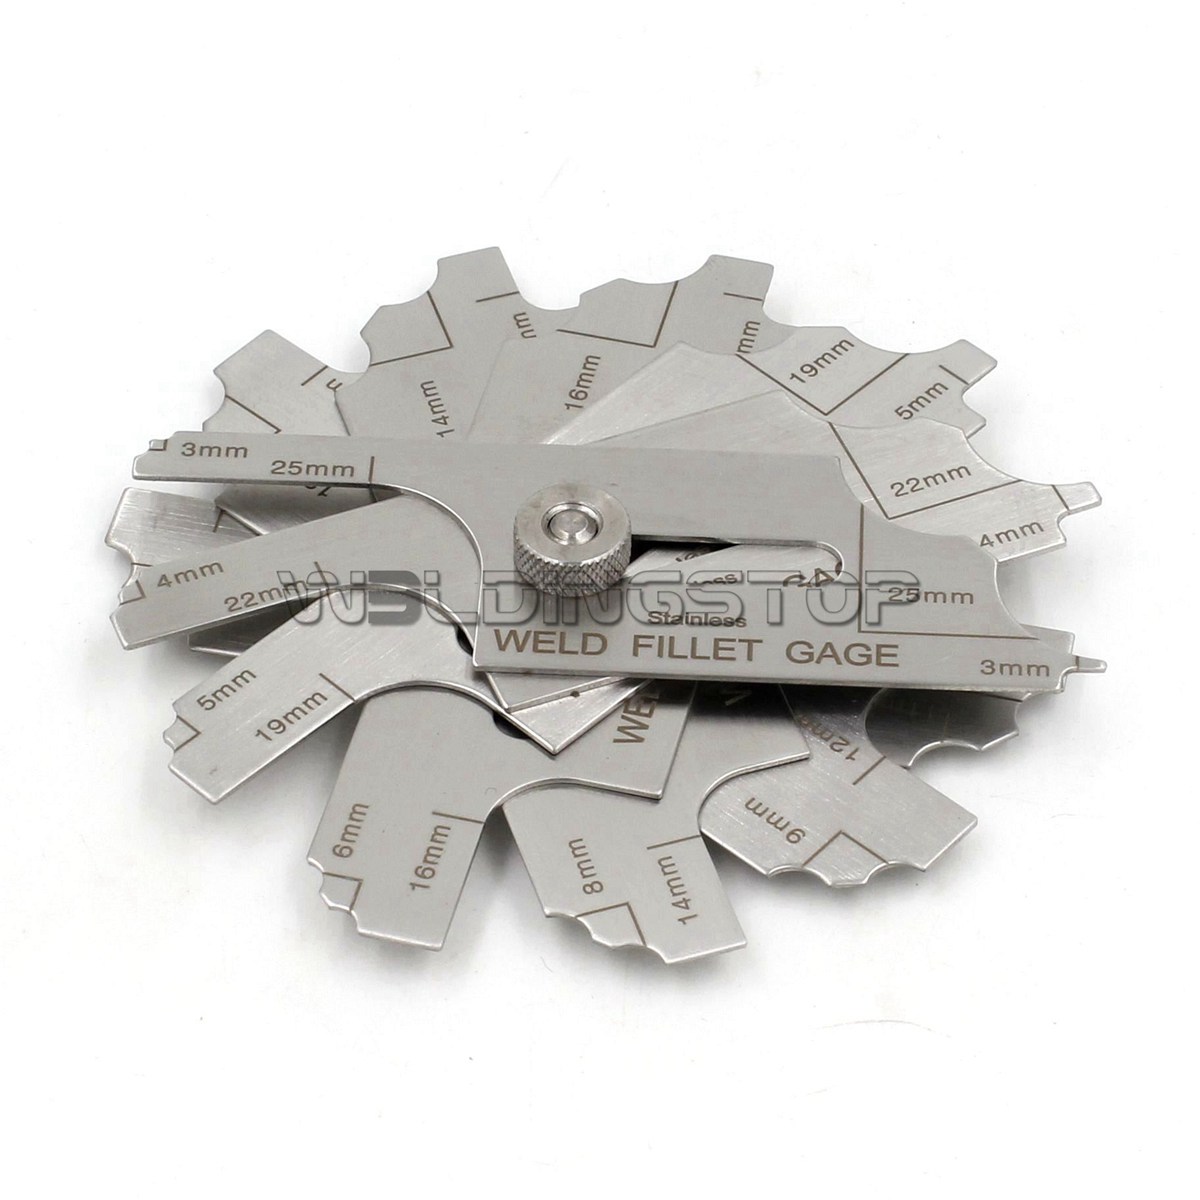 7-piece fillet gauge set
Fillet Gauge
A finished T-joint can look substantial without having the specified fillet size. A fillet gauge checks the relevant leg or throat feature against its marked profile, depending on the blade and weld shape.
At the workpiece
Use the correct blade edge and check both legs where required. Compare with the drawing's specified dimension.
Know the limit. Leg length and throat are not interchangeable. External profile checks do not establish internal fusion.
 WSG-01016
V-WAC Gauge
When a groove at the weld toe or a raised weld crown needs a number, a V-WAC is a focused visual-inspection tool. The featured model measures undercut depth and reinforcement height.
At the workpiece
Rest the reference surface on clean base metal and place the probe at the feature being checked.
Know the limit. It measures accessible surface geometry, not hidden defects. Extra functions vary by model.
 Pipe internal alignment gauge
Hi-Lo Gauge
Two pipe ends may look aligned on the outside while their internal surfaces sit at different heights. A Hi-Lo gauge checks this internal offset during fit-up, while the joint is still accessible.
At the workpiece
Follow the model's probe-seating procedure and check around the pipe circumference.
Know the limit. The root opening must allow the gauge's probes to enter. A gap reading alone does not prove alignment.
 MG-8-B
Bridge CAM
A Bridge CAM earns its place when an inspection moves between several dimensions. Its adjustable mechanism supports multiple accessible weld and preparation checks, with functions determined by the model.
At the workpiece
Confirm the measuring mode and scale before reading. Establish a stable reference on the base material.
Know the limit. A multifunction tool still needs the right measuring edge, range and access. It cannot replace an internal Hi-Lo probe.
You have the joint.
Which gauge comes next?
A short check of tool selection, before you reach into the toolbox.
A reading needs context.
Record the joint, dimension, location and applicable requirement. Tool selection alone does not establish acceptance.
Compare measurements with the drawing, WPS and applicable inspection criteria. These checks cover accessible dimensions; they do not replace required internal-defect examinations.
