Why Every Welder Should Carry a Dial Caliper
A good weld starts before the arc is struck—and a useful measuring tool should be within reach when the job needs verification.
Find the Tool That Confirms the Work
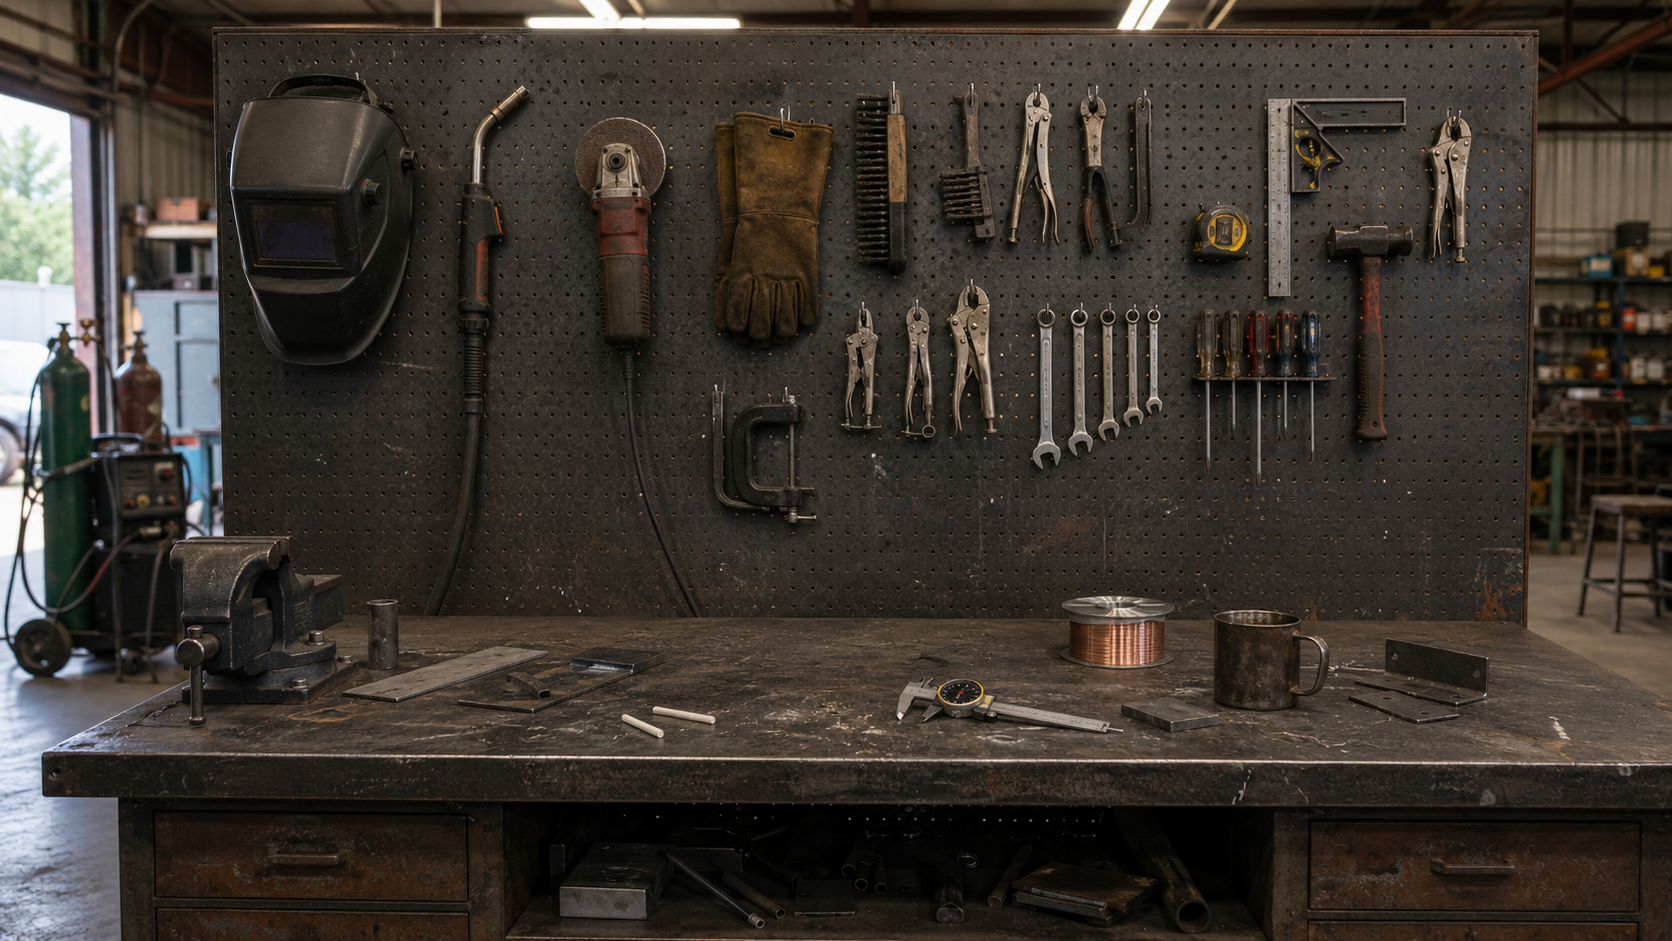
The numbered list names every featured tool. Select a number to see its job; number 10 is the tool this shift is about.
Helmet
Protects the welder during the arc.Torch
Creates the weld after preparation is complete.Grinder
Prepares surfaces and removes unwanted material.Gloves
Protect the hands during handling and welding.Wire Brush
Cleans surfaces and removes loose residue.Locking Pliers
Hold the work during fit-up.Tape Measure
Handles longer layout dimensions.Square
Checks and establishes alignment.Hammer
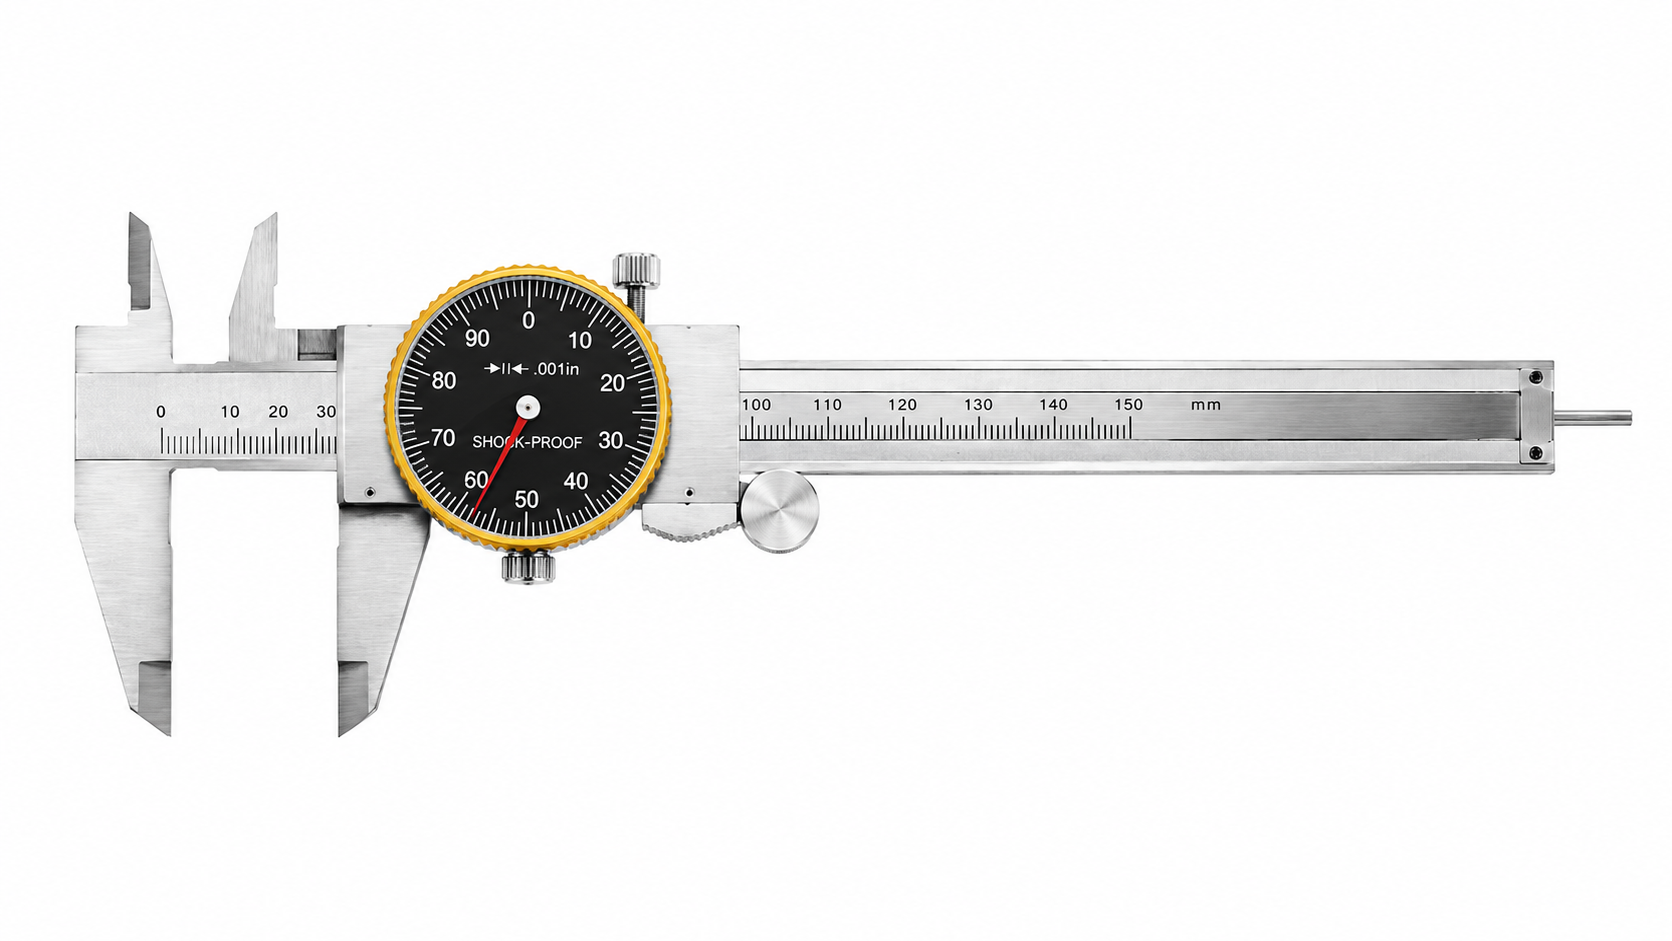
Seats and adjusts parts—not precision tools.Dial Caliper · The Tool That Confirms the Work
It stays ready for material, part, and fixture checks before a mistake becomes welded-in rework.Five Moments When “Close Enough” Is Not Enough
This is not another lesson on caliper measuring modes. It is about when a welder benefits from having one within reach.
Verify the Material in Front of You
Labels, racks, and memory can be wrong. A quick dimensional check can help catch mixed stock before cutting and welding begin.
Pause Before the First Tack
Compare the assembled work with the drawing, procedure, or job requirement before a tack locks the condition in place.
Do Not Assume the New Part Matches
A replacement, spacer, sleeve, or cut part may look correct and still be wrong for the assembly.
Catch Fixture Drift
Stops, spacers, and locating features can move or wear during repeated work. Recheck them when consistency starts to change.
Clean, Check, and Return It
Remove debris, close the jaws gently, confirm condition, and store the caliper in its protective case.
One Bench. Several Jobs. One Measuring Tool Ready.
The caliper does not replace drawings, procedures, gauges, or inspection requirements. It gives the welder a practical way to verify everyday dimensions before committing the work.
Stop the Mistake Before the Spark
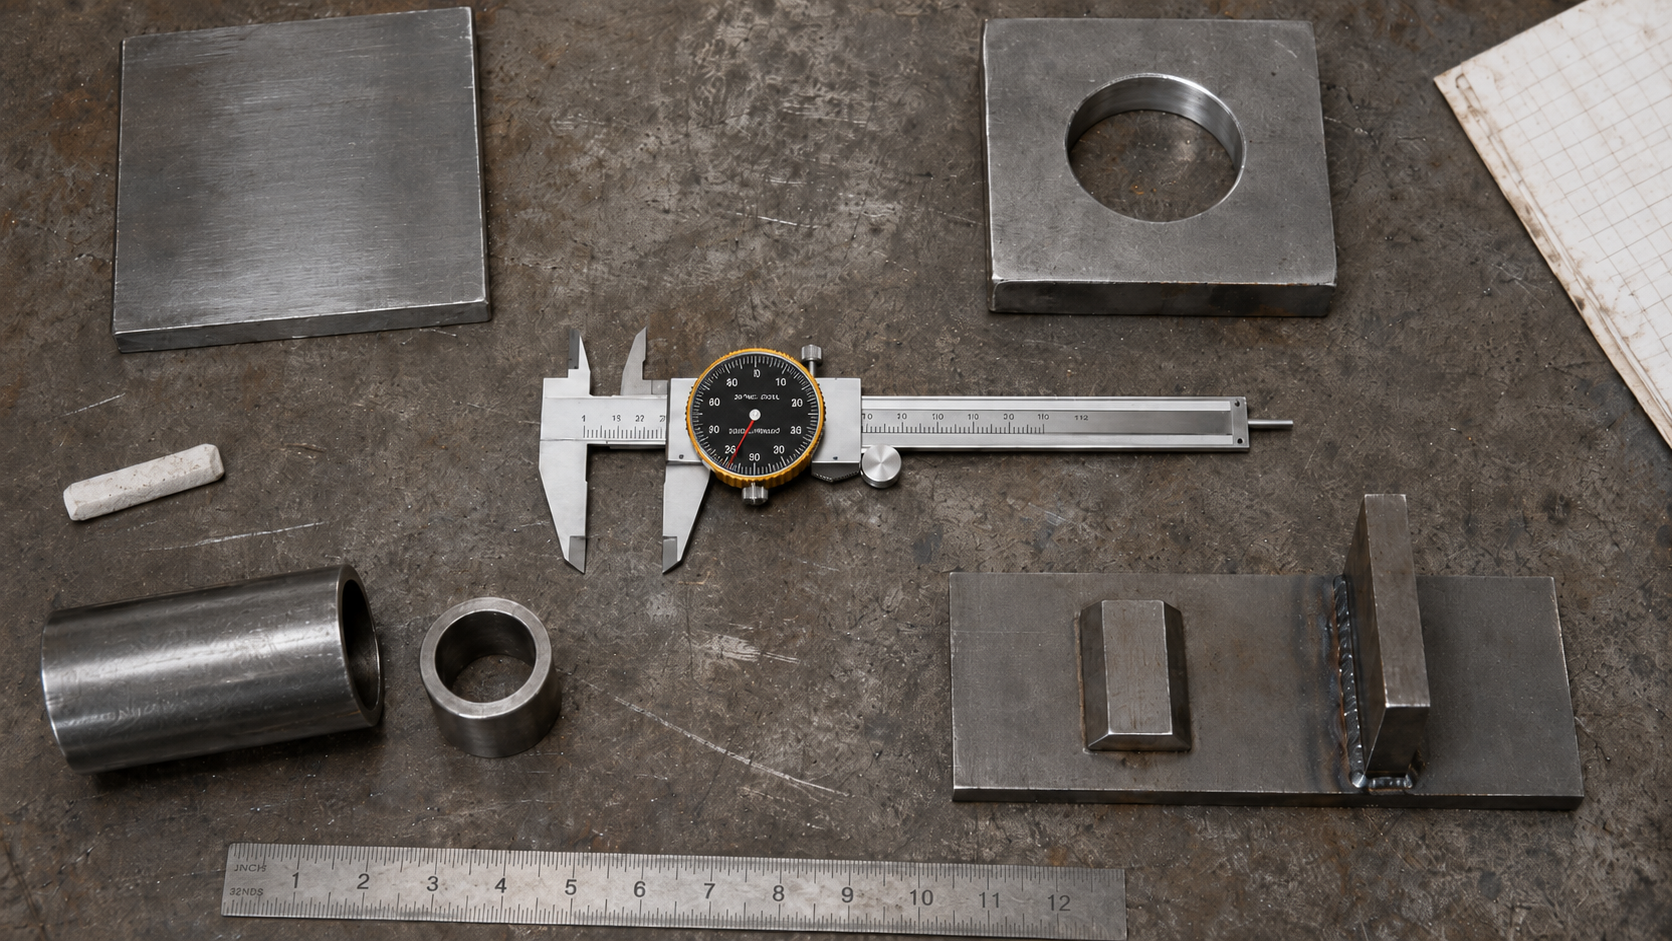
Choose a shop situation, then move the inspection switch. The gate prints the consequence.
Material came from a mixed rack.
The label says the right thickness, but several similar offcuts share the same shelf.
Two parts look almost identical.
The profiles match by eye, but a small dimensional difference could spoil the fit after tacking.
The fixture has run all morning.
Heat, vibration, and repeated loading may have shifted a stop since the first part.
A replacement part just arrived.
It looks like the original, but the supplier and production batch have changed.
What Earns Space on the Bench?
Check every item. The dial caliper completes the kit by adding measurement readiness.
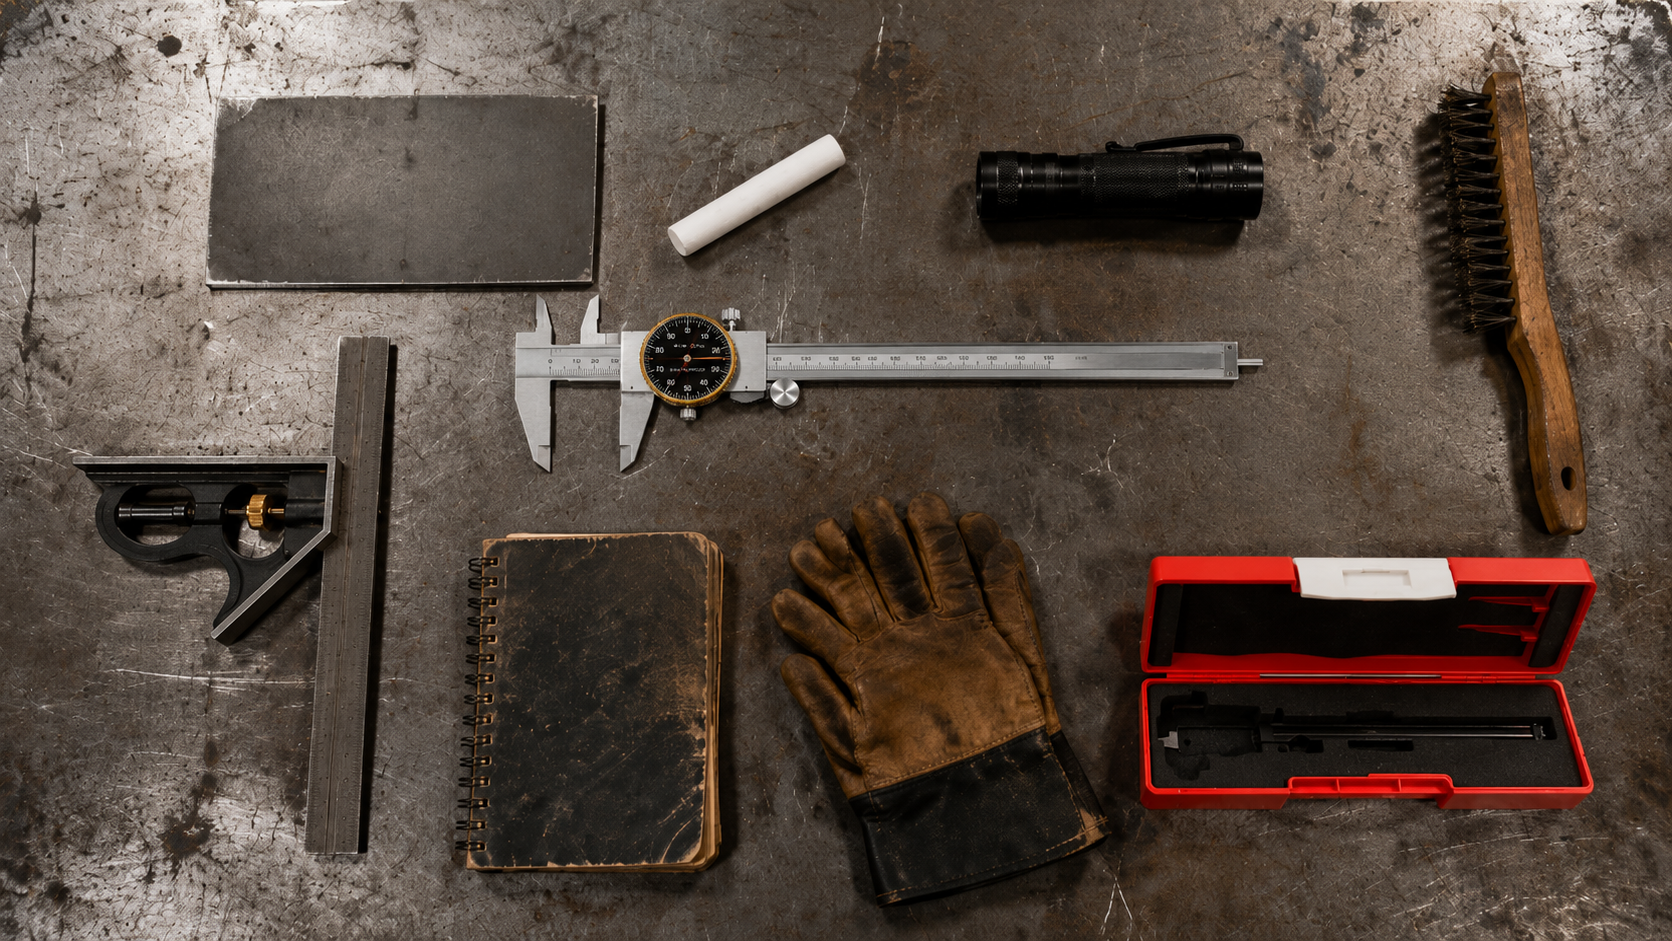
SHIFT KIT
Protect the Tool You Expect to Trust
Select each closing step.
Keep Measurement Within Reach
Your helmet protects you. Your grinder prepares the joint. Your dial caliper helps verify the work before the arc begins.